



Roundhouses: The Architecture of Iron Age Domesticity
Daily Life | September 10, 2026

Step inside a reconstructed roundhouse and the first thing you notice is the smell. Smoke, earth, wool, and woodsmoke. The second thing is the light. It comes from the doorway and, if there is one, a central hearth. The walls are low, the roof is high, and the space is surprisingly generous. This is not a primitive hut. It is a carefully designed home.
Roundhouses dominated Iron Age settlement in Britain and Ireland. They appear inside hillforts, in open settlements, and as isolated farmsteads. Their construction varied, but the basic form was consistent: a circular wall of timber posts, wattle and daub, or stone, topped by a conical thatched roof. The roof was supported by a ring of internal posts or, in some cases, a central post. The doorway usually faced east or southeast, perhaps to catch the morning sun.
Living in the Round
The circular plan is not arbitrary. A round building is efficient with materials, stable in high winds, and thermally effective. Heat from the central hearth radiates outward, and the conical roof allows smoke to rise and escape through a gap at the apex. The low walls and high roof create a chimney effect that keeps the interior relatively smoke-free, at least when the fire is burning well.
Inside, space was probably divided by function rather than walls. The hearth was the centre. Sleeping areas may have been around the periphery, raised on platforms or separated by screens. Storage, weaving, food preparation, and tool-making all took place within the same volume. The roundhouse was a multi-purpose building, and its occupants moved through it according to task and season.
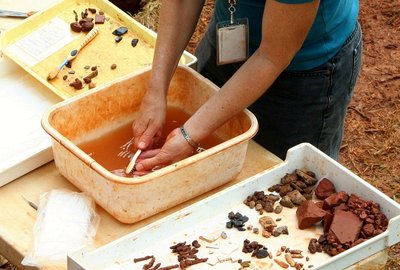
Excavations of roundhouses often reveal postholes, hearths, and sometimes evidence of internal fittings: loom weights, quern stones, pottery. These are the traces of daily life. A cluster of loom weights might indicate a loom that stood in one spot for years. A quern stone worn smooth by use tells us where grain was ground.
Some roundhouses were rebuilt on the same spot repeatedly, suggesting that the location itself mattered. The house was not just a shelter; it was a statement of continuity.
What the House Tells Us About Society
The size and construction of roundhouses varied. Some were large, with diameters of 15 metres or more. Others were small and simple. This variation may reflect status, household size, or function. A large roundhouse inside a hillfort might have housed an extended family or a prominent individual. A small one in an open settlement might have been a workshop or a storage building.
Roundhouses also tell us about the relationship between inside and outside. The house was a private space, but it was also part of a larger community. The doorway faced outward. The hearth was the heart. The roof was the sky. The building was a microcosm of the world as Iron Age people understood it.
When you visit a hillfort and see the faint circles of postholes, remember that these were homes. People slept, ate, argued, told stories, and died in these spaces. The roundhouse is where the Iron Age becomes human.


Hillfort Herald

Some hillfort entrances align with solstices and equinoxes, suggesting that Iron Age communities marked time as carefully as they marked territory.